A newly finished feature wall should look sharp, straight and settled - not start to bow, ripple or pull away from the surface behind it. So, do panels warp? They can, but warping is not an inevitable part of owning wall, ceiling or outdoor panels. In most cases, it comes down to choosing the right panel for the space, preparing the surface properly and allowing for natural movement during fitting.
The reassuring news is that modern decorative panels are designed for busy homes. With sensible installation and the right care, they can keep their premium finish through everyday changes in temperature, humidity and use.
What does panel warping actually look like?
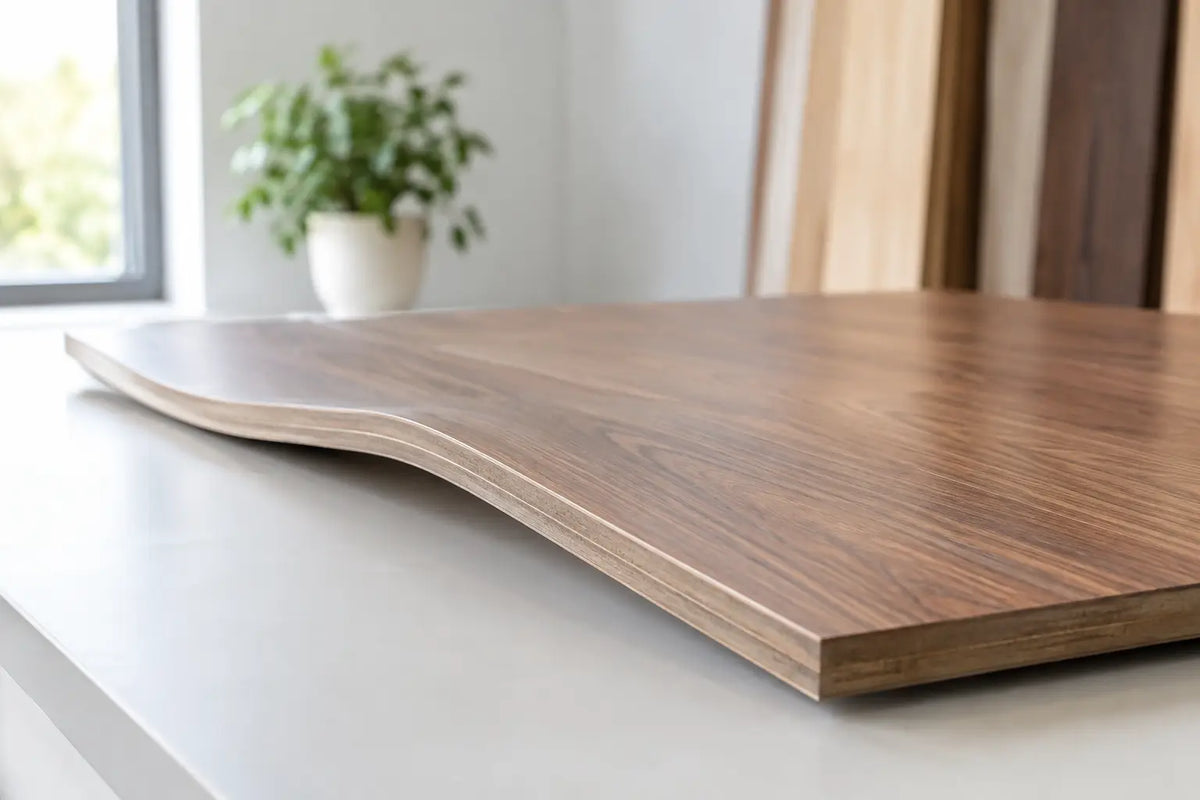
Warping is any unwanted change in a panel's shape. It may appear as a bowed centre, lifted edge, visible gap, twist or uneven line where panels meet. Sometimes the panel itself has not warped at all. The wall or battens behind it may be uneven, adhesive may not have bonded correctly, or an expansion gap may have been missed.
That distinction matters. A small shadow line on a slatted feature wall, for example, can simply be part of the design. A panel that is visibly pushing away from the wall or curving across its width needs a closer look.
Different products react differently. Acoustic slatted wall panels, PVC wall boards, ceiling panels and composite outdoor cladding are made from different materials and should never be fitted using a one-size-fits-all approach.
Why do panels warp?
Heat, moisture and poor fitting are the usual causes. Panels can expand and contract slightly as conditions change, particularly where a room gets strong sunlight or an outdoor surface is exposed to the British weather. If there is nowhere for that movement to go, pressure can build and cause bowing or buckling.
Too much direct heat
Radiators, fireplaces, log burners, heated appliances and large south-facing windows can create concentrated heat. This is most relevant to PVC-based products and composite materials, which can move more noticeably than timber-based finishes when temperatures rise.
A media wall deserves extra planning. Decorative panels can create a high-end backdrop for a television, but they should not be placed where they will be exposed to heat beyond the product's recommended limits. Keep heat sources correctly separated, follow appliance guidance and consider ventilation around equipment. A great-looking wall should also be a safe one.
Moisture and changing humidity
Bathrooms, kitchens, utility rooms and poorly ventilated spaces experience more moisture than a typical lounge or bedroom. Although suitable PVC wall and ceiling panels are a practical choice for damp-prone areas, water can still find its way behind a poorly sealed edge or through an unsuitable fixing point.
Acoustic slatted panels are generally better suited to dry interior rooms. If timber elements repeatedly absorb moisture and then dry out, movement becomes more likely. For any panel, a damp wall, active leak or condensation issue needs sorting before installation. Covering it up only delays the problem.
An uneven or unstable surface
Panels follow the surface beneath them. A wall with high spots, loose plaster, flaking paint or damp patches can prevent a secure, even fit. The same applies to timber battens that are not level or spaced properly.
This is one of the most common reasons a project looks uneven after fitting. It is tempting to start as soon as the panels arrive, especially when a room refresh is underway, but surface preparation is what gives the finished wall its clean, made-to-measure appearance.
No room for expansion
Some panels need small expansion gaps at edges, ends or around trims. These gaps are often hidden neatly by finishing trims, skirting or perimeter details, so they do not compromise the look. What they do is give the material room to respond naturally to temperature changes.
Forcing panels tightly against every boundary can create pressure over time. This is particularly relevant for longer runs of ceiling panels, PVC boards and outdoor composite products. Always follow the specific fitting guidance supplied for the panel type rather than assuming the same spacing suits every product.
Incorrect adhesive or fixings
Adhesive needs to suit both the panel and the background. Using too little can leave unsupported areas that flex. Using an unsuitable adhesive can affect bonding, while fixing panels onto dusty, damp or weak surfaces can lead to movement later.
Mechanical fixings also need care. Screws driven too tightly can restrict expansion or distort a panel. If battens are part of the installation, they must be straight, securely anchored and suitable for the weight of the finished system.
Do acoustic wall panels warp?
Acoustic slatted wall panels are designed to be stable in normal internal conditions, especially when fitted to a clean, dry and level wall or batten framework. Their felt backing and slatted finish are well suited to feature walls in lounges, bedrooms, hallways and home offices.
Like any interior product with timber-based components, however, they do not belong in persistently wet rooms or directly beside intense heat. Let panels acclimatise in the room before fitting, rather than moving them straight from a cold garage or delivery box onto the wall. This helps the material adjust to the home's normal temperature and humidity.
When trimming panels, use the right tools and measure carefully. A rushed cut or a slightly out-of-square starting line can make a perfectly sound panel installation look as though it has shifted. Check the first panel with a spirit level, then keep checking as you work across the wall.
Can PVC wall and ceiling panels warp?
PVC panels are popular because they are lightweight, low-maintenance and well suited to areas where moisture is a concern. They are not immune to movement, though. Strong heat, tight fitting and inadequate support can cause PVC to bow or expand.
For the best result, keep panels away from direct, excessive heat and leave the recommended clearance around edges and cut-outs. Use compatible trims to create a tidy finish while allowing the board to move naturally. On ceilings, ensure the supporting framework is level and provides sufficient fixing points across the panel length.
Avoid fitting over a surface that is actively damp or crumbling. PVC may hide a wall problem for a while, but trapped moisture can affect the background, adhesive and overall finish.
Outdoor panels need space to move
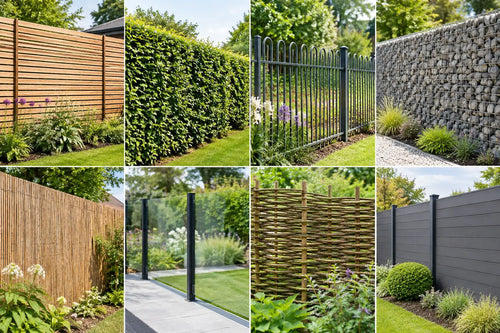
Composite decking, fencing and outdoor cladding deal with wider swings in temperature, rain, frost and sunlight. That makes correct spacing essential. Outdoor boards may expand in warmer weather and contract when it is cold, so the specified gaps, clips, fixings and drainage details are part of the system, not optional extras.
Poor drainage is particularly hard on an outdoor project. Water should not sit beneath decking or against cladding for long periods. A properly prepared base, suitable airflow and correct fall help protect the structure behind the visible finish.
Colour can also influence heat build-up. Darker finishes may become warmer in full sun than lighter shades. This does not mean avoiding a dramatic charcoal or rich wood-look design, but it does mean following the recommended installation allowances for the chosen product and location.
How to prevent panels from warping
A polished result starts before the first panel goes up. Check the room, wall or exterior structure first. The surface should be dry, sound, clean and as level as possible. Repair leaks, loose plaster and unstable timber before you begin.
Store panels flat in a dry place and allow them to acclimatise where they will be installed. This is especially worthwhile during very cold or warm spells. Do not lean long panels upright for extended periods, as unsupported storage can contribute to bending before fitting even starts.
Use the installation method intended for that product. That means compatible adhesive where adhesive is specified, suitable screws or clips where mechanical fixing is required, and correctly positioned battens where a framework is needed. Measure twice, check levels regularly and do not skip trims or expansion gaps simply to make the fit look tighter.
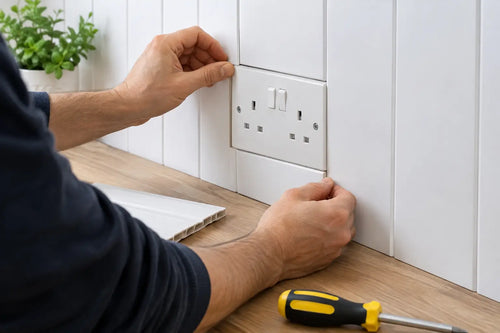
For larger walls, ceilings, outdoor elevations or media-wall projects near heat-producing appliances, planning is worth the extra few minutes. Mark sockets, switches, cut-outs and perimeter lines before applying adhesive or making cuts. A clean layout prevents last-minute pressure on panels that were designed to sit naturally.
What to do if a panel has started to bow
First, identify whether the issue is the panel, the fixing method or the surface behind it. Look for signs of damp, heat exposure, loose adhesive, overtightened screws or a missing expansion gap. If only one area is affected, the cause may be local rather than a problem with the entire installation.
Do not force a bowed panel flat with extra screws or heavy adhesive until you understand why it moved. That can trap pressure and make the finish worse. If moisture or heat is involved, deal with the source first. A panel may need to be carefully removed, the background corrected and the section refitted with the right spacing or support.
Where a product appears defective rather than affected by installation or site conditions, keep clear photographs and order details. Home Hub Direct provides a one-year manufacturing-defect warranty, alongside practical UK-based support to help customers work out the next sensible step.
A panelled wall or outdoor space should feel like the easy part of improving your home: measured, well prepared and fitted with room to perform as intended. Give the material the right conditions from the start, and the result can stay straight, smart and ready to enjoy for years.